
Written by ArgisLiving
Buying a newly built apartment between 50 and 70 square meters is one of the most common decisions among first-time homebuyers and young people taking the plunge into homeownership in cities like Madrid. However, one of the most frequent questions that arises when visiting a development or reviewing the floor plans is whether that size is really enough to live comfortably.
The answer depends, to a large extent, on how the space is distributed. A well-planned 60-square-meter apartment can be much more functional and bright than an 80-square-meter one with a poor layout.
In this article we explain how to distribute a new build apartment of 50 to 70 m² to make the most of every meter, what design decisions make the difference and what are the most common mistakes to avoid.
Keys to a good layout for a 50–70 m² apartment
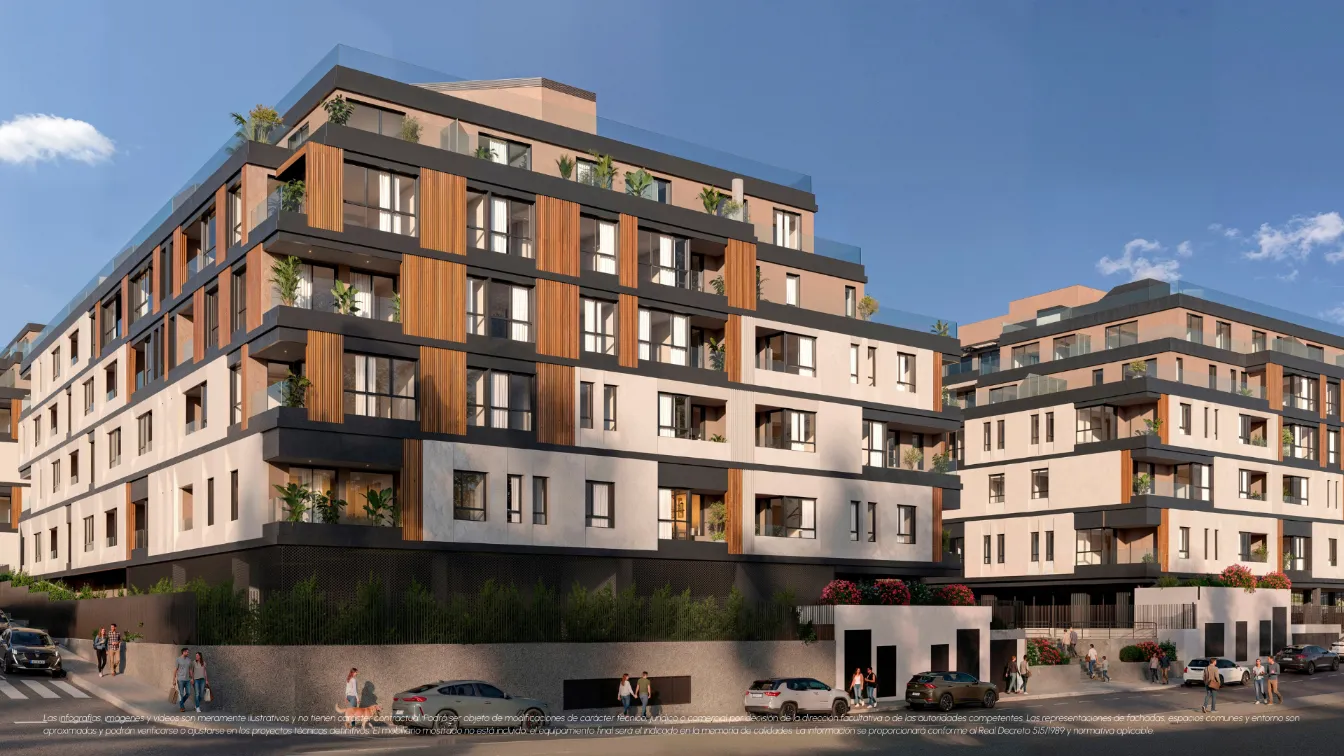
When it comes to new-build apartments in this size range, the layout design is just as important as the square footage itself. Current developments, like our project ARGIS Nuevo Norte, They incorporate spatial optimization criteria that allow you to get the most out of each room.
Among the distribution decisions that most influence the perception of space are:
- Integration of kitchen and living room into a single open space.
- Use of multifunctional furniture and integrated storage solutions.
- Choice of light finishes that amplify the brightness.
- Optimization of passageways and storage areas.
- Design of compact yet well-proportioned bedrooms.
Each of these decisions can completely transform the experience of living in an apartment of this size.
On the market
Argis Nuevo Norte
Open-plan layouts: kitchen integrated into the living room
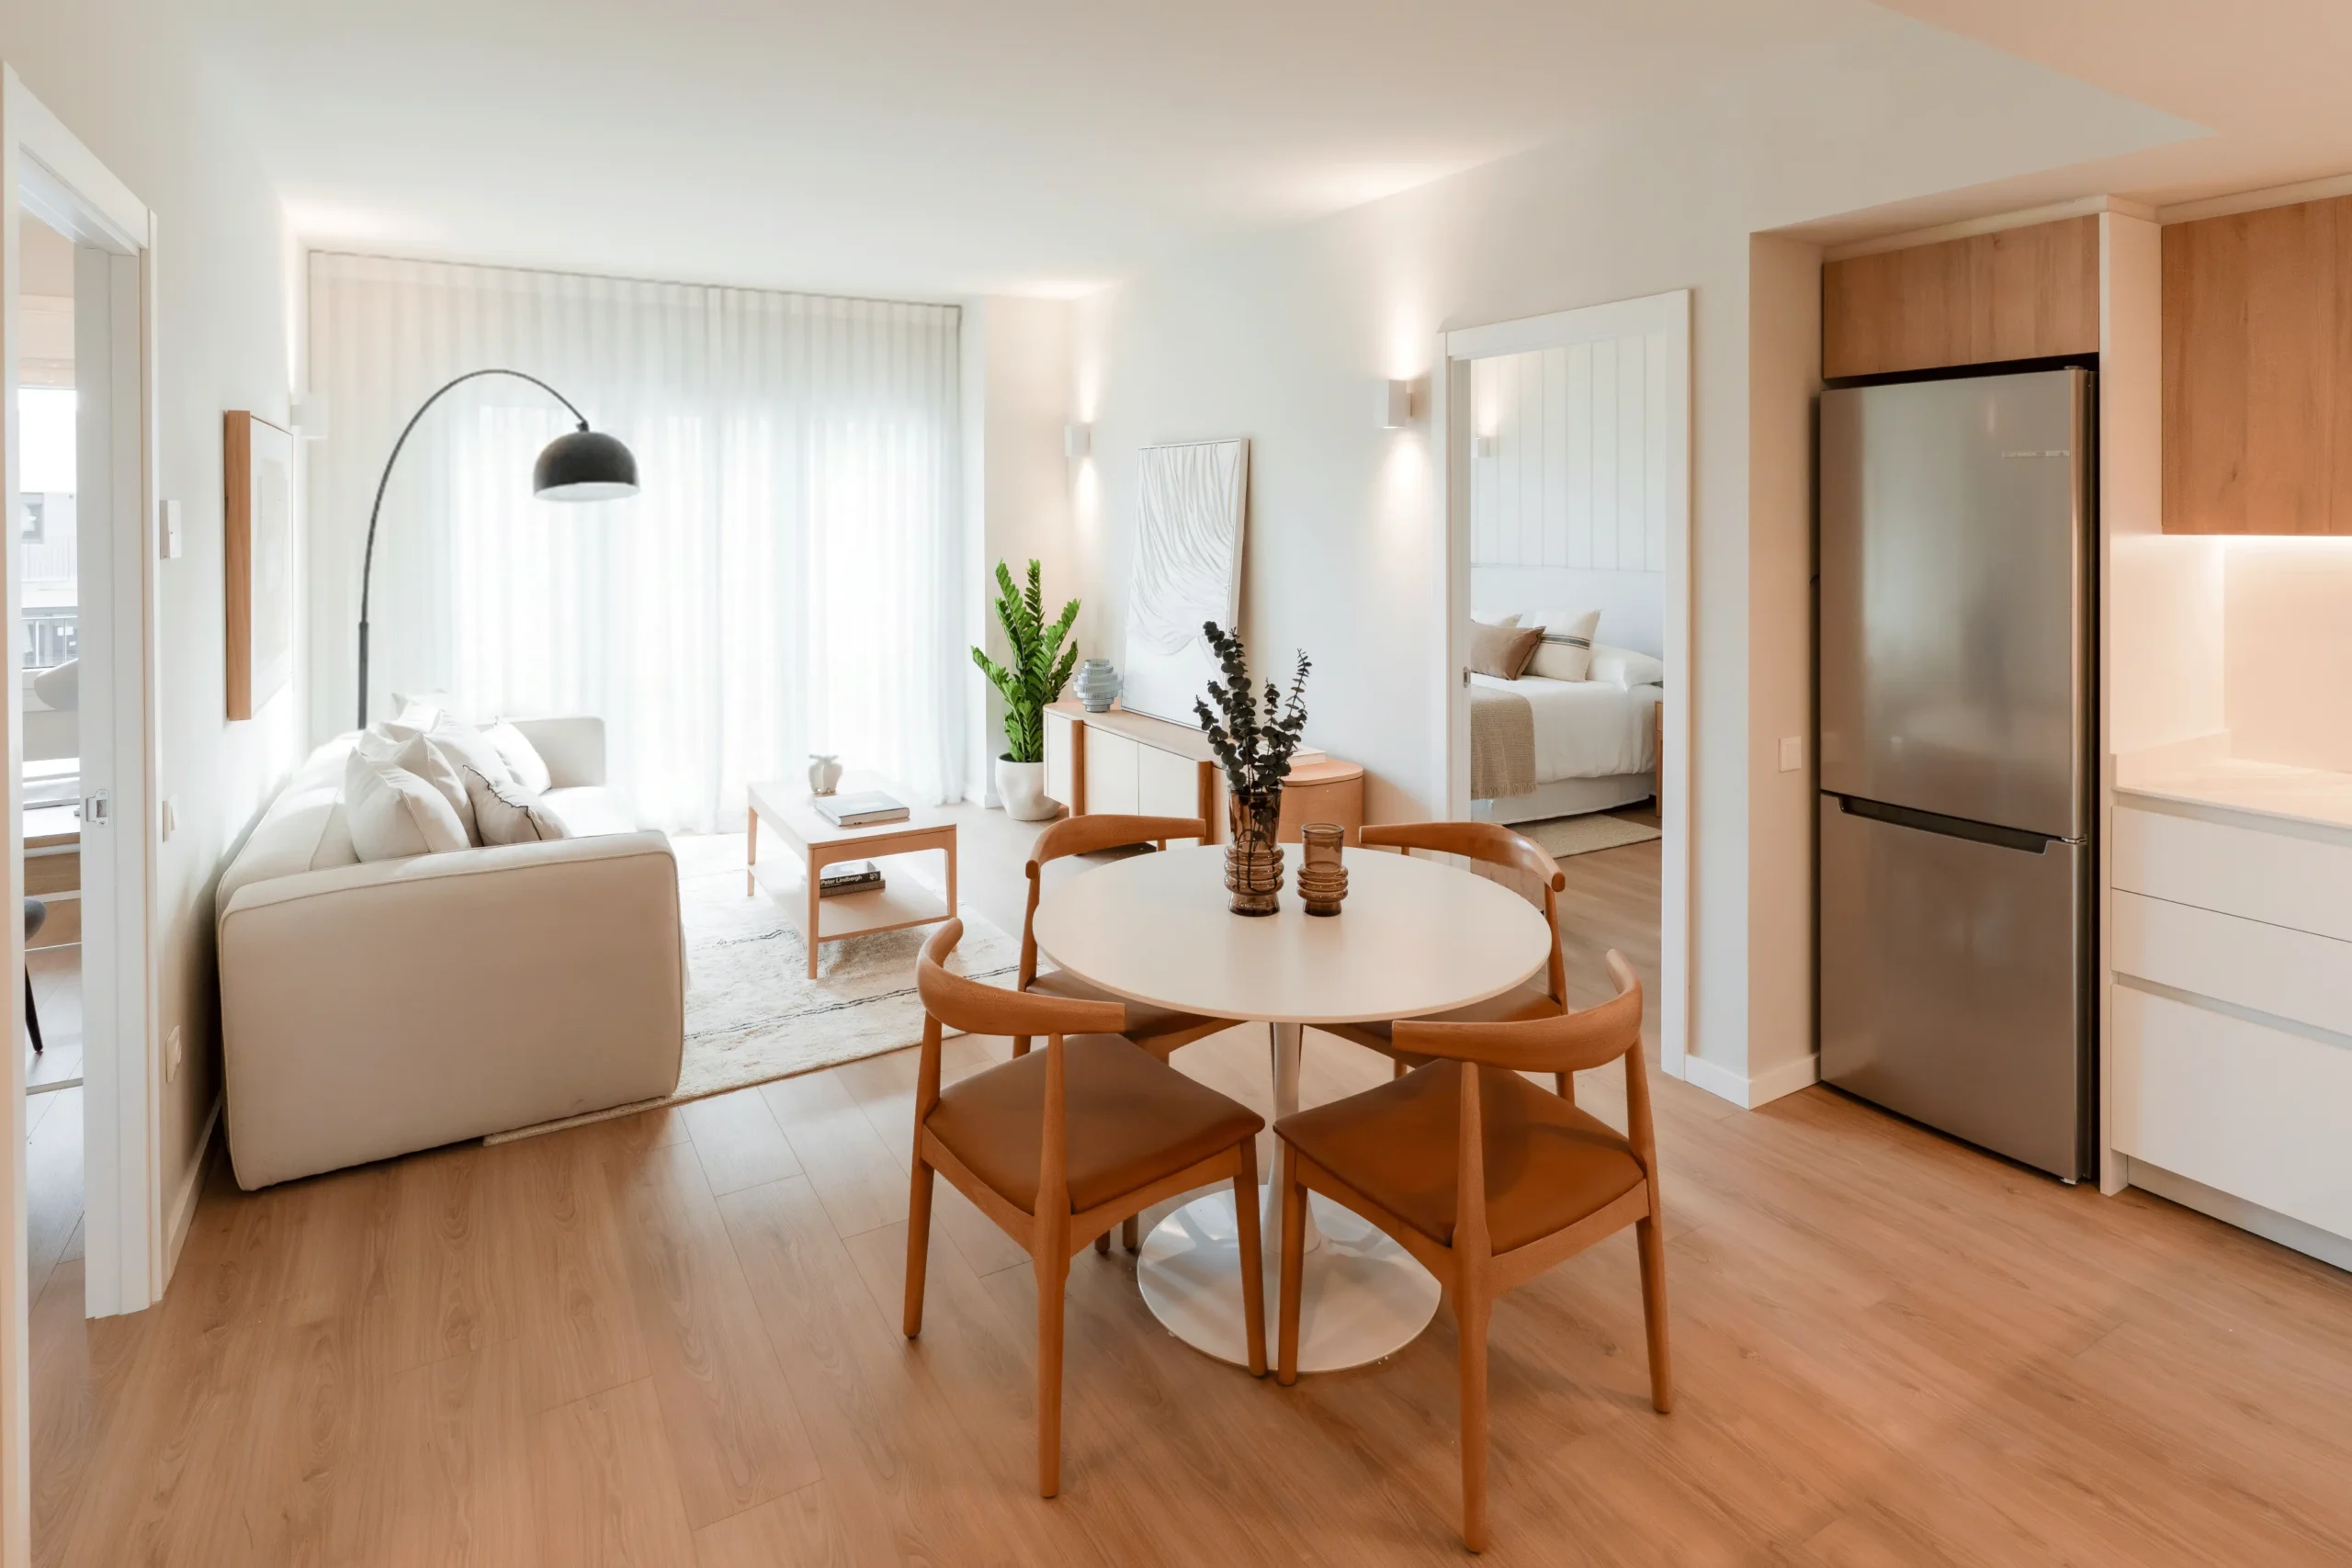
One of the most established trends in new-build apartment design is the integration of the kitchen and living room into a single open-plan space.
This layout offers several advantages in homes between 50 and 70 square meters:
- The space feels much larger.
- Natural light flows more freely throughout the living area.
- Unnecessary hallways that fragment the usable space are eliminated.
- The space becomes more versatile for different uses and times of day.
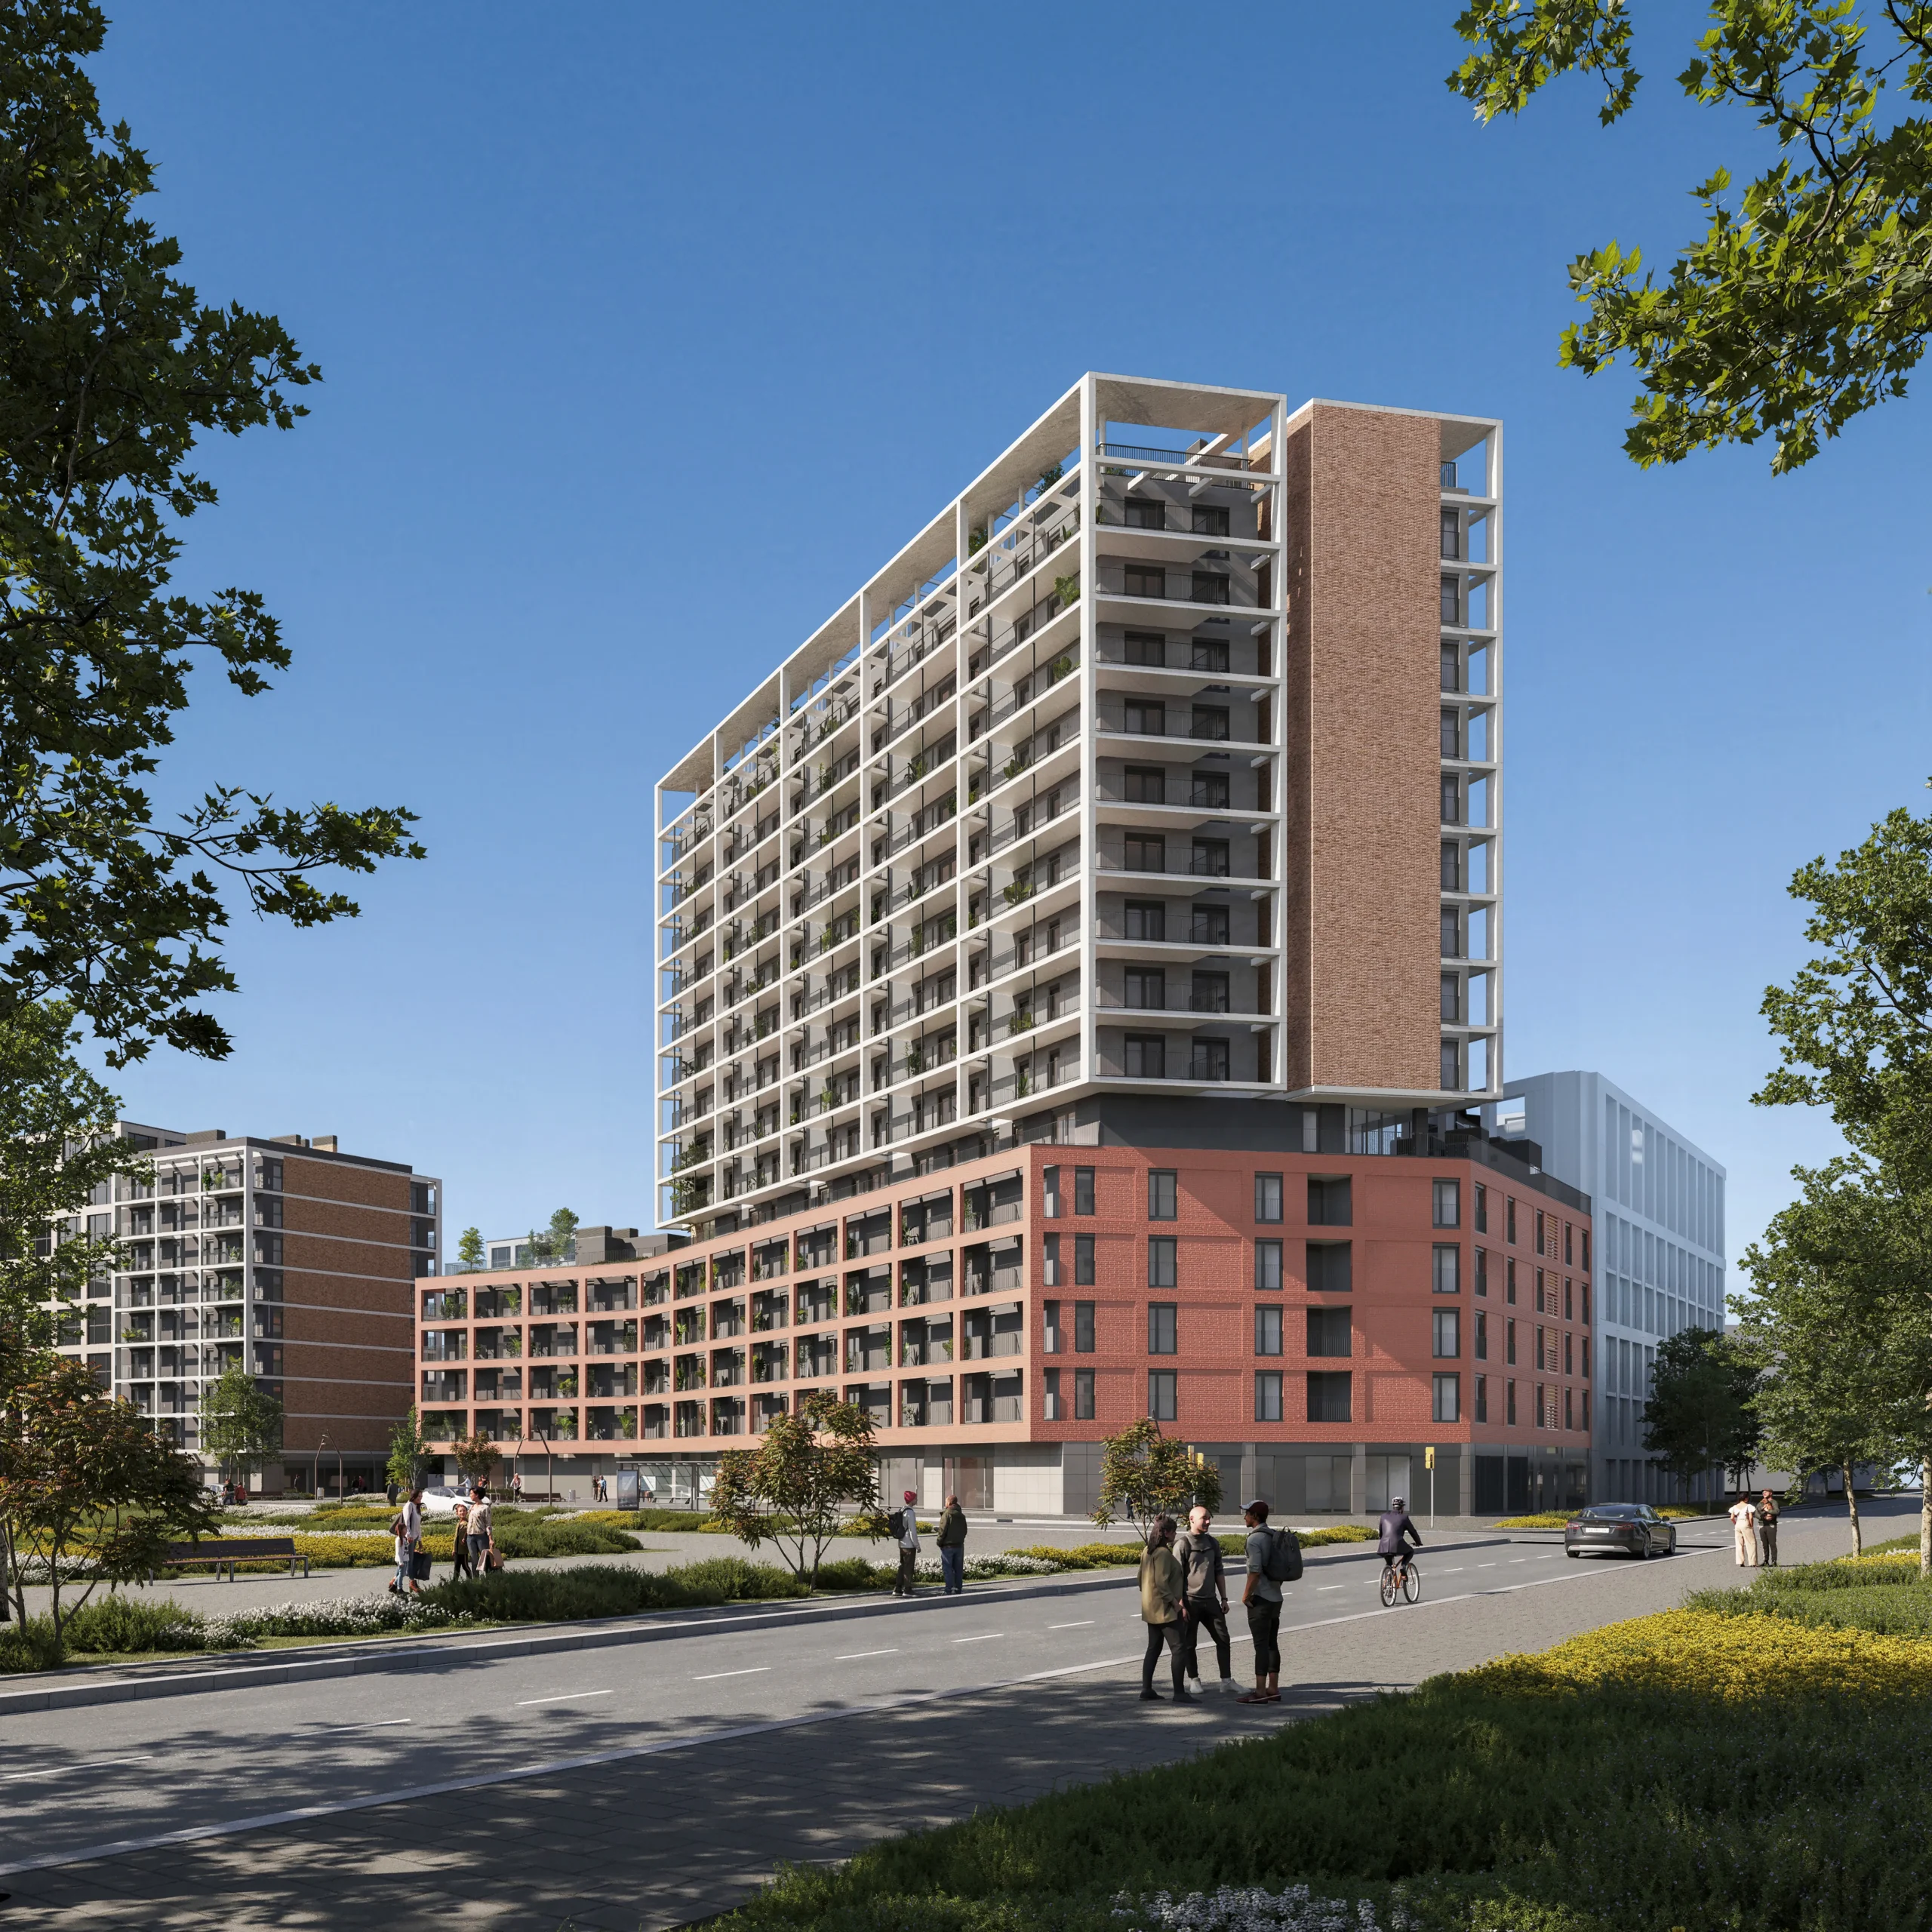
In current new construction developments, as is the case of ARGIS Plaça Llum, The open kitchen integrated into the living room is already one of the most sought-after layouts, especially among first-time home buyers looking for social and dynamic environments.
This configuration also makes everyday life easier, as it allows you to maintain visual contact with the rest of the house while cooking and turns the living area into the true heart of the home.
On the market
Argis Plaça Llum
Multifunctional furniture for optimized spaces
In an apartment between 50 and 70 m², each piece of furniture should serve more than one purpose whenever possible. The most useful multifunctional furniture in this type of home includes:
- Beds with built-in storage or drawers to utilize the space under the mattress.
- Sofa beds to convert the living room into a guest room.
- Extendable or folding tables in kitchens and dining rooms.
- Storage units integrated into the apartment’s design.
- Desks hidden inside wardrobes or living room units.
New developments often include built-in wardrobes and storage solutions integrated into the apartment’s architecture, freeing up space in the rooms and maintaining a clean and tidy appearance. Investing in furniture designed for optimized spaces is one of the most worthwhile investments you can make in apartments of this size.
How to gain light and spaciousness with light finishes
The choice of finishes has a direct impact on how the size of an apartment is perceived. Light finishes, along with the layout, are the most effective way to create a sense of spaciousness in homes between 50 and 70 square meters.
Some finishing choices that visually expand the space:
- Continuous flooring in a light or neutral tone throughout the house.
- Walls in off-white or light tones that reflect natural light.
- Carpentry of doors and wardrobes in white lacquer or light wood.
- Kitchen countertops and tiles in neutral colors and glossy surfaces.
- Installation of mirrors in strategic areas to multiply the feeling of depth.
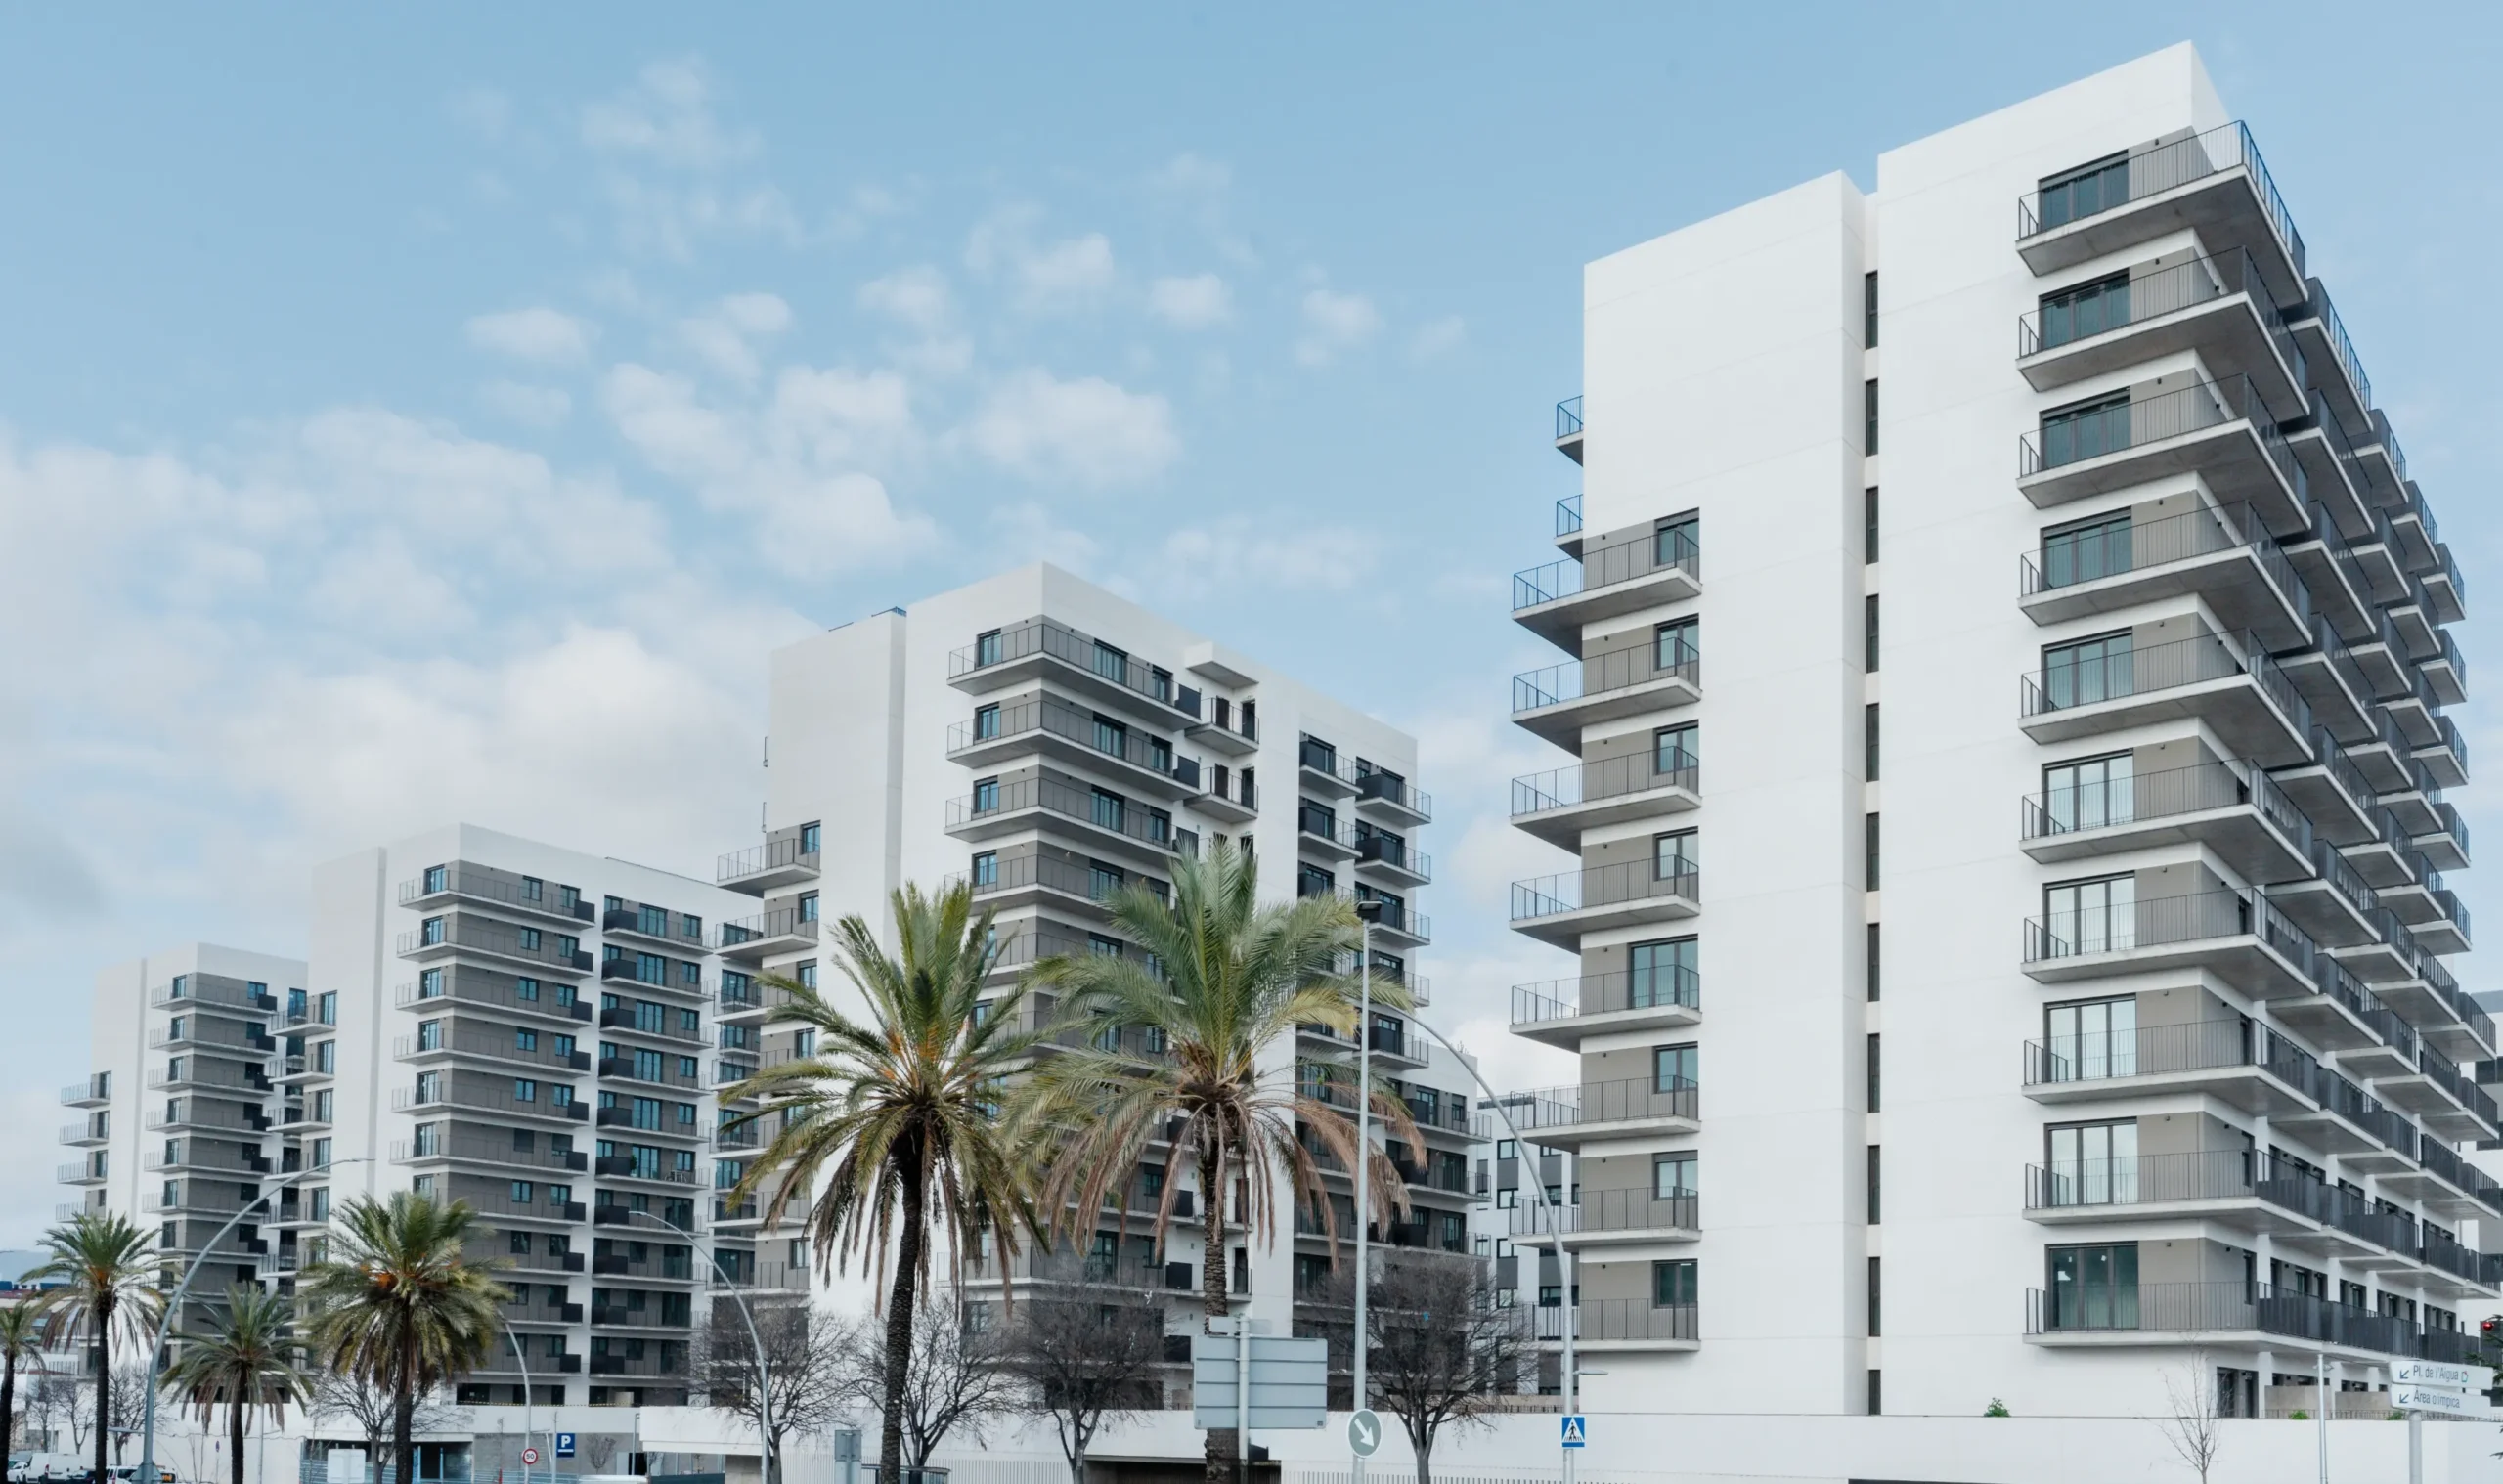
In current new construction developments, as can be seen in the careful design of the residential complexes ARGIS Nova Marina, standard finishes often incorporate these solutions, making it easy to have a bright and spacious home from day one. Visual continuity between rooms—using the same materials and colors in different areas—is another highly effective way to create a seamless flow of space.
On the market
Argis Nova Marina
Common distribution errors when buying new
Understanding the most common layout mistakes helps you make better decisions when buying a home and personalize it more effectively. The most frequent mistakes when laying out a new-build apartment of 50–70 m² are:
- Oversizing furniture. Choosing furniture that’s too big for the actual dimensions of the apartment is one of the most common problems. A three-seater sofa in a small living room can block the flow of traffic and make the space feel even smaller.
- Not planning storage from the beginning. Leaving storage for a later phase often results in makeshift solutions that take up more space than necessary. In new construction, it’s ideal to plan it along with the interior design from the very start
- Fragmenting the space with too much furniture. Trying to define each area with furniture can be counterproductive. Fewer, better-chosen pieces create a feeling of greater spaciousness.
- Ignoring artificial lighting. Lighting complements natural light and has a direct effect on the perception of space. Opting for well-distributed and adjustable light sources significantly improves the experience of living in the home.
- Not taking advantage of height. In apartments with high ceilings, wardrobes and shelves that reach the ceiling multiply storage capacity without taking up more floor space.
What to consider when choosing the type of apartment you own
Before signing the purchase of a newly built apartment, it is important to review the plans in detail and assess whether the proposed layout fits the desired lifestyle.
Some key aspects to analyze:
- Orientation: Natural light throughout the day.
- Living area layout: Possibility of integrating the kitchen and living room.
- Built-in storage: Built-in wardrobes and storage room.
- Bedroom size: Appropriate proportions for intended use.
- Access to outdoor space: Terrace, balcony, or private outdoor area.
In current new construction developments, the layouts are designed to maximize functionality in each surface area range, with plans designed to take advantage of natural light and facilitate daily life.
50–70 m² apartment sizes in ARGIS Living developments
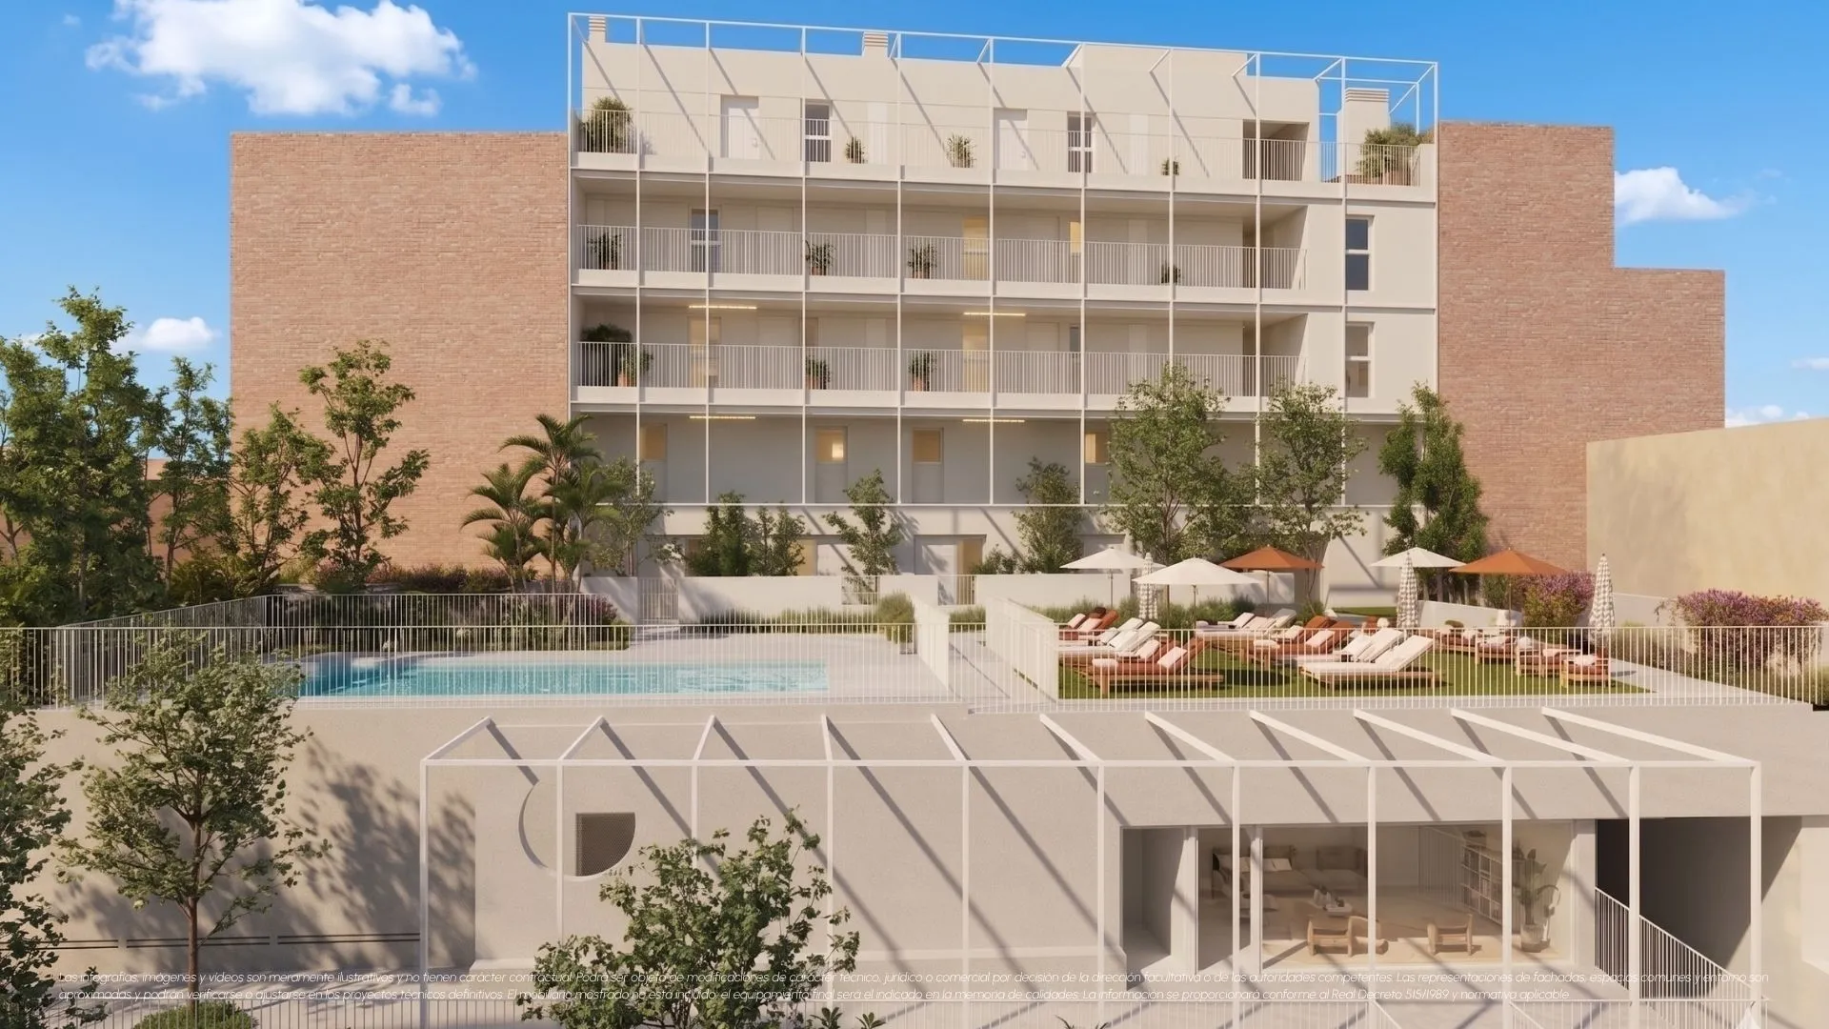
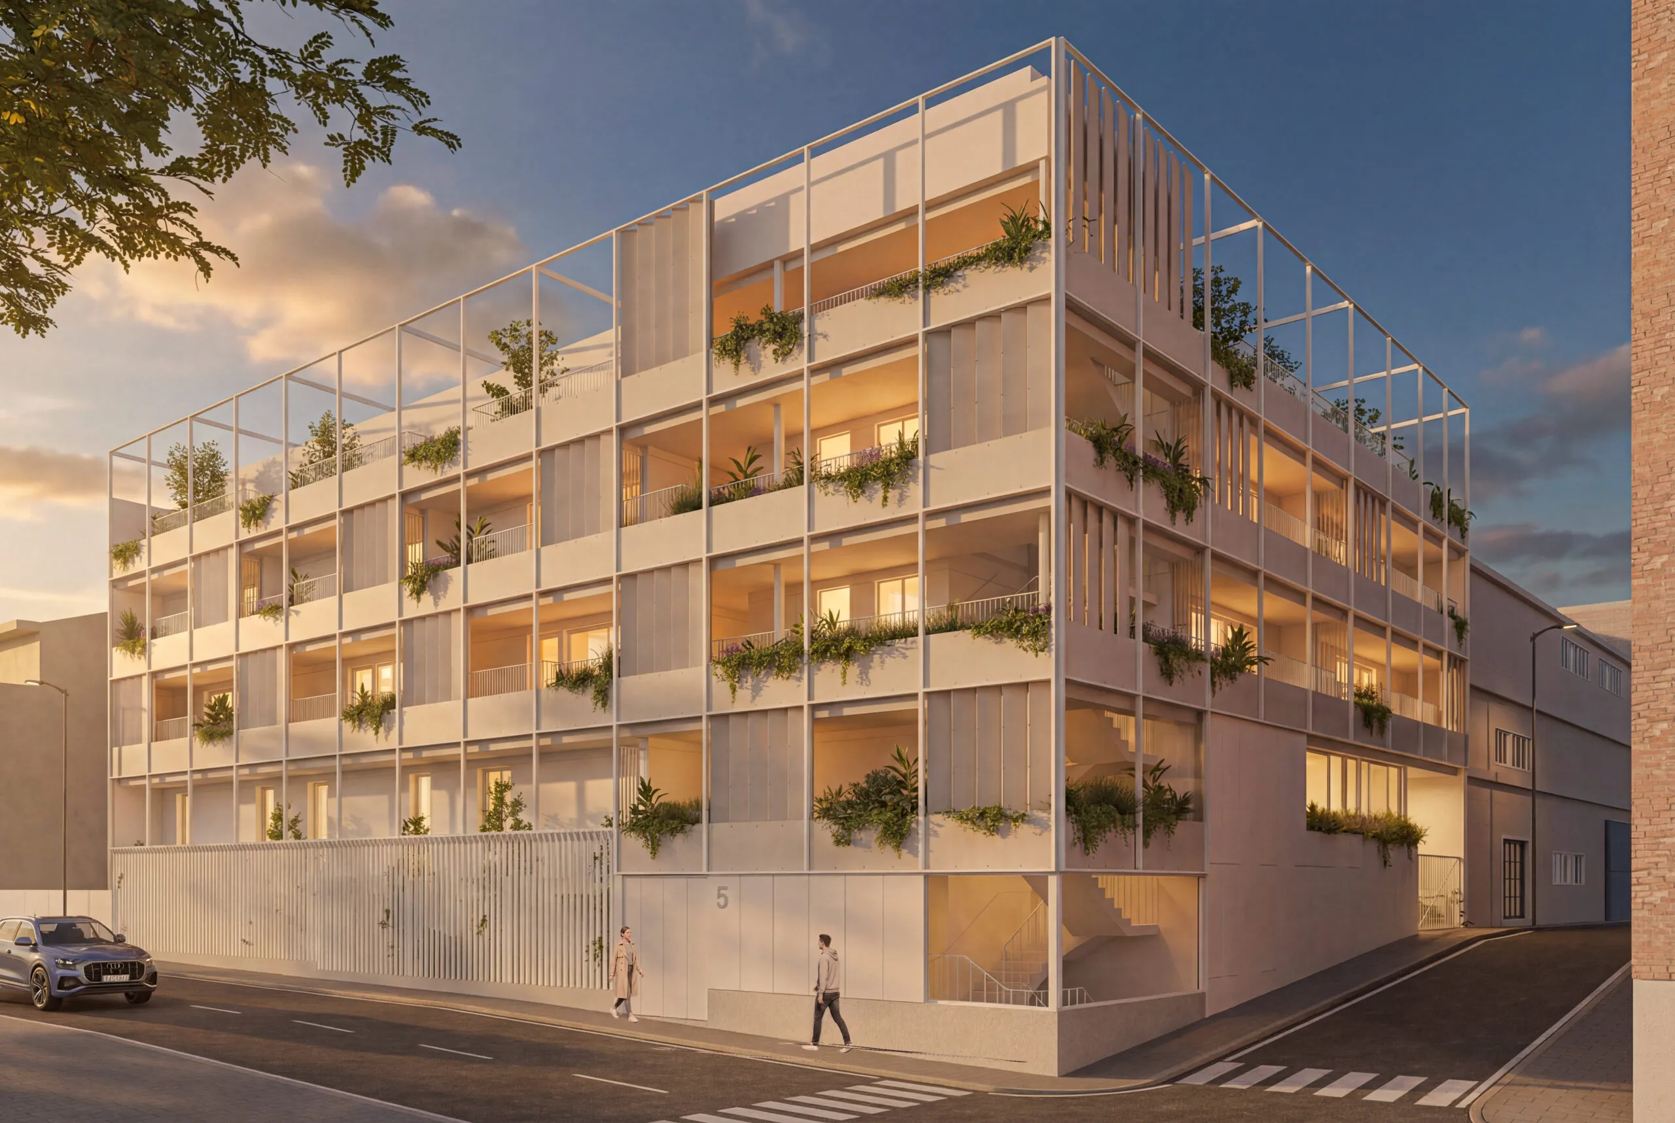
ARGIS Living’s residential developments feature 1, 2, and 3-bedroom layouts designed with spatial efficiency and maximum natural light in mind.
In exceptional projects such as ARGIS Urban Nature y ARGIS Urban Viana, The homes are designed to offer the best possible layout within each size range. Both developments stand out for their open-plan kitchens, light finishes, and storage solutions integrated into the building’s architecture.
Each unit type is designed to suit different buyer profiles, from first-time homebuyers to those making a secure and profitable real estate investment.
On the market
Argis Urban Nature I
On the market
Argis Urban Viana II
Ultimately
Creating a well-designed layout for a newly built apartment of 50–70 m² is perfectly possible with the right design choices. Open floor plans, multifunctional furniture, light finishes, and planning storage from the outset are key to transforming an apartment of this size into a functional, bright, and comfortable home for everyday life.
Understanding the most common layout mistakes will help you make better decisions when buying and get the most out of every square meter in your new home.
Frequently asked questions about how to lay out a newly built apartment
Is a 60 m² apartment enough to live comfortably?
Yes, a well-distributed 60 m² apartment can be very functional and comfortable. The key lies in the layout, the right furniture, and design elements that enhance the perception of space.
What layout is best for a 50–70 m² apartment?
An open-plan layout with an integrated kitchen and living room is the most effective in this size range, as it visually expands the space and improves the flow of natural light.
What finishes make an apartment look bigger?
Light, continuous flooring, neutral-toned walls, white woodwork, and the strategic use of mirrors are the finishes that most contribute to visually expanding the space.
What furniture is best for a small, newly built apartment?
Multifunctional furniture, beds with built-in storage, extendable tables, and sofa beds are the most effective solutions for optimizing space in apartments between 50 and 70 m².
What mistakes should you avoid when furnishing a newly built apartment?
The main mistakes are choosing furniture that’s too big, not planning storage from the start, and fragmenting the space with too many pieces of furniture.
Related articles
28 May 2026
Home & Deco
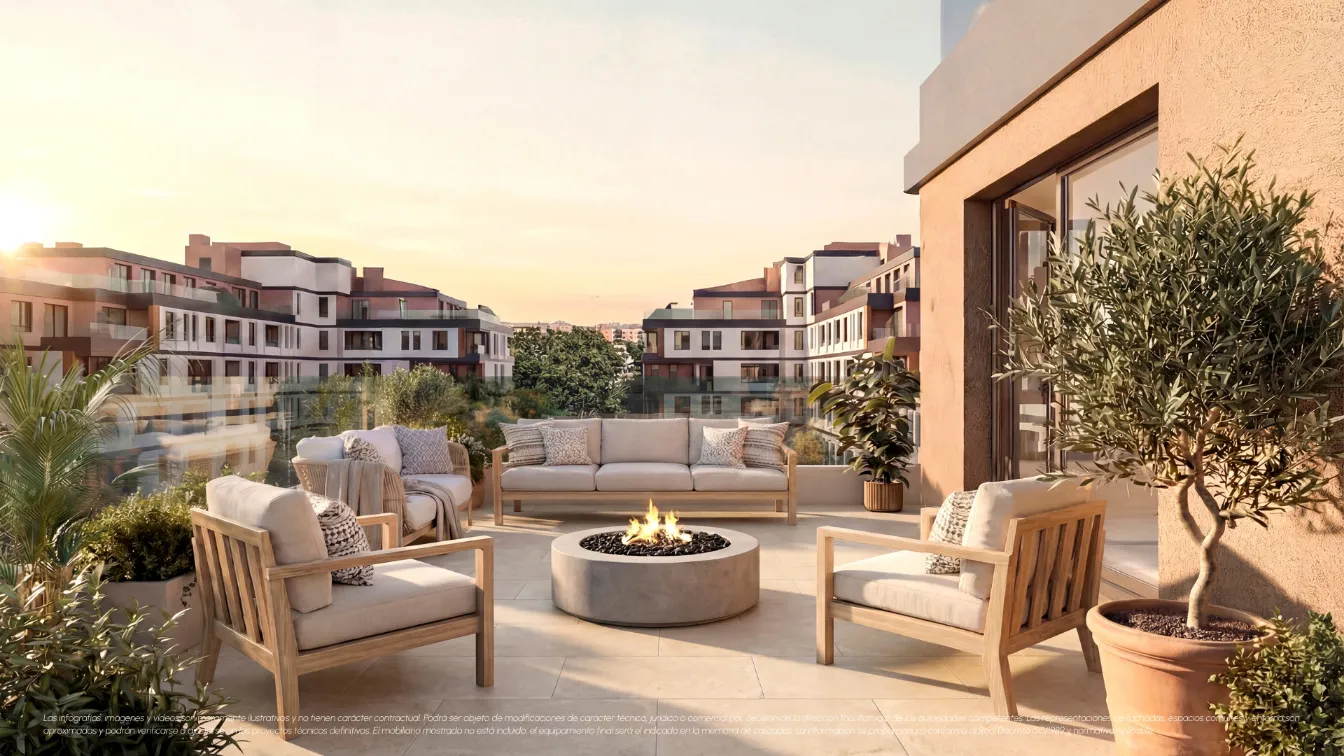
Homes with terraces and rooftop spaces in Madrid: a new way of living at ARGIS Nuevo Norte
With the arrival of spring and fine weather, outdoor spaces are once again becoming one...
20 January 2026
Home & Deco